

How Much Does a Timber Frame Extension Cost? A Builder's Guide to the Real Numbers
Updated: 4 days ago
You have seen a price per square metre online, multiplied it by the size you want, and you are now wondering whether that number means anything. Often it does not, because most per-square-metre prices leave out VAT, location and half of what goes into a finished room. Here is the guide price we work to on the timber frame extensions we build in Reading and Berkshire, what it covers, and what will move your final figure up or down.
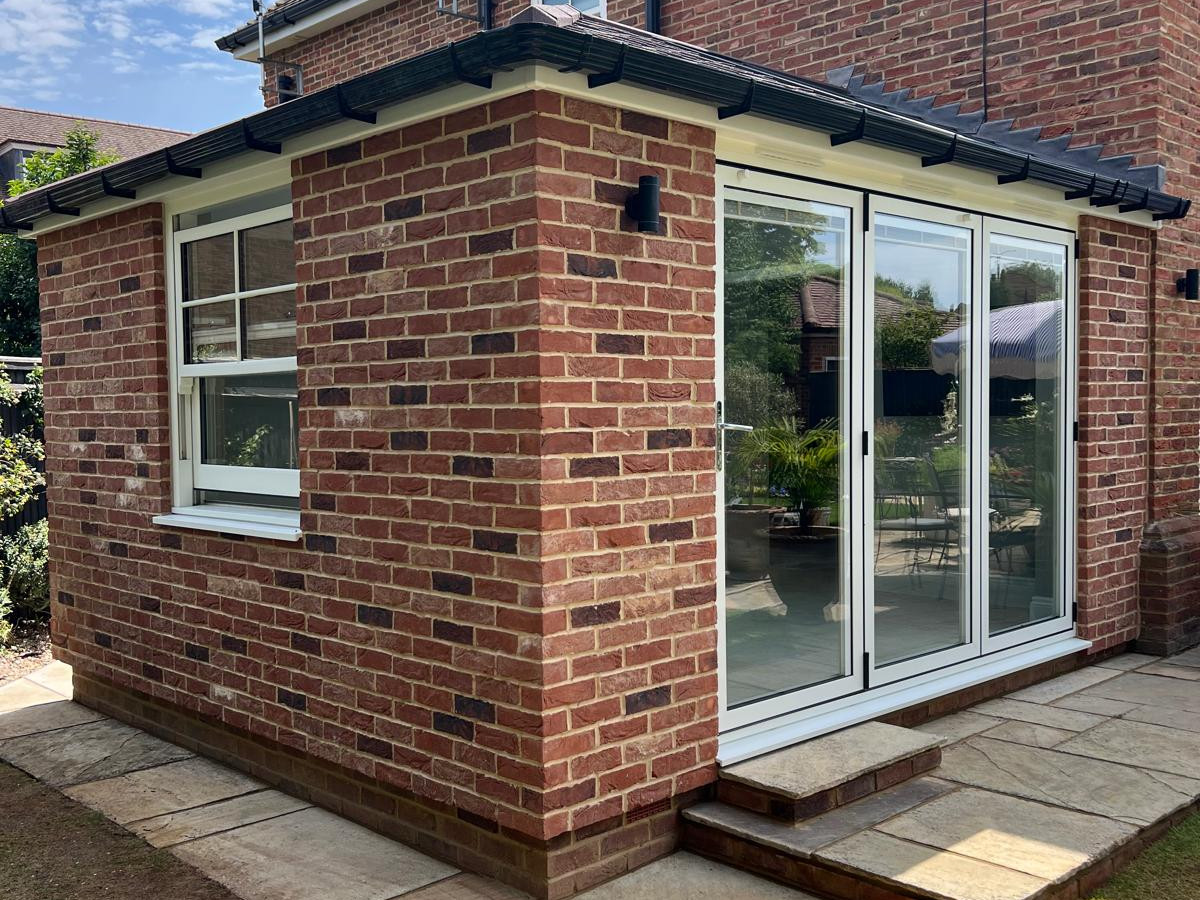
How much does a timber frame extension cost?
As a guide, we work to an average of £2,500 per square metre plus VAT for a timber frame extension in Berkshire. For a 4m x 4m extension, which is 16 square metres, that comes to around £40,000 plus VAT, or roughly £48,000 including VAT. Steelwork, bi-fold doors and the level of finish you want will all change that figure.
Treat that as a starting point for budgeting, not a quote. Every extension is different, and the only way to get a real number is an itemised quote for your home.
What a price per square metre does not tell you
A price per square metre is useful for a rough budget, but three things catch people out when they compare figures.
Most prices are quoted without VAT
In our experience, most per-square-metre prices you see are excluding VAT. Building work on an existing home is usually charged at the standard VAT rate of 20%, which adds a fifth to the headline figure. Our £2,500 per square metre becomes £3,000 per square metre once VAT is added.
If you are comparing quotes or online prices, check whether each one includes VAT. It is the single biggest reason budgets come up short.
Where you live changes the price
Building costs vary across the country. Berkshire, where we work, is more expensive than most of the UK, with only London coming in higher in our experience. A national average price will often look cheaper than what you will be quoted locally, because it is pulled down by lower-cost areas.
"Finished" means different things to different people
Some homeowners want a turnkey room: walls plastered, flooring down, electrics and heating in, decorated and ready to move into. Others want us to build the structure and shell, then bring in their own trades for the fit-out. Both are fine, but they are very different prices, so make sure any figure you are comparing covers the same scope of work.

What pushes the cost of a timber frame extension up
Our guide price is for a straightforward single-storey extension. These are the things that most often add to it:
Steelwork. Opening up the back of the house, or creating a large open-plan space, usually needs steel beams.
Bi-fold or sliding doors. Large glazed doors are one of the biggest individual costs in most extensions.
Roof lanterns and rooflights. Extra glazing in the roof adds materials and labour.
Level of finish. A turnkey room costs more than a shell, and a kitchen or bathroom costs far more to fit out than a living space.
Ground conditions. Foundations are priced on the soil, the load and nearby trees and drains, so a tricky plot costs more.
External finish. Brick slips to match your house cost more than render or cladding.
Size and shape. An L-shape or complex roof costs more per square metre than a simple rectangle.
Example: what a 4m x 4m timber frame extension costs
Using our guide price, a simple 16 square metre single-storey timber frame extension in Berkshire works out like this:
16 square metres at £2,500 per square metre: £40,000
VAT at 20%: £8,000
Guide total including VAT: £48,000
Add steelwork for a wide opening into the house, or a set of bi-fold doors, and the total will rise. Go for a shell rather than a turnkey finish and it can come down. The point of the example is to give you a realistic starting figure, not a fixed price.
Other costs to budget for
Beyond the build itself, set aside money for:
Drawings and structural calculations, which you need before work can start
Building Regulations fees, since almost every extension needs approval. We cover what Building Control checks in our guide to timber frame extension building regs.
A planning application, if your extension goes beyond permitted development. Many do not, as we explain in our guide to building a timber frame extension without planning permission.
Furniture, blinds and finishing touches if you are not including them in the build

Why timber frame gives you more for your money
The headline price is only half the story. These are the reasons we build in timber frame, and why they matter to your budget:
Less time on site. The frame goes up quickly, so you pay for fewer weeks of labour and spend less time living around builders.
Work carries on in bad weather. You cannot lay bricks in the rain or in freezing conditions, so a brick build can stall for days at a time. Timber frame keeps going, which keeps the programme on track.
Around 20% more internal floor space. This is the biggest gain. Our timber frame walls reach the same U-value, or insulation level, as a brick-cavity-block wall at a much thinner thickness. On the same footprint, that gives you around 20% more usable room inside.
That last point changes how you should read the price. If timber frame gives you more internal space from the same footprint, you are getting more room for your money. We compare the two methods in full in our guide to timber frame vs brick extensions.
How to compare timber frame extension quotes
When the quotes come in, make sure you are comparing like with like:
Is VAT included? If one quote shows it and another does not, the gap is 20%.
What is the finish? A shell and a turnkey room are not the same job.
Are steelwork and glazing included, or listed as extras?
Are the foundations priced, or left as a provisional sum?
Who handles Building Regulations, and are the fees in the price?
A clear, itemised quote is the only way to know what you are paying for. A low headline figure that leaves half of these out will not stay low for long.


Comments