

Timber Frame Extension Building Regs: A Builder's Guide to Getting Signed Off
Updated: 5 days ago
You have settled on a timber frame extension, and now the paperwork question comes up. Does building in timber change what Building Control expects, and what do they check before signing it off? The short version is that timber frame follows the same Building Regulations as brick and block, but a few areas get extra attention because of how the frame is built. Here is what applies, what the inspector looks at and how approval works, from a team that builds timber frame extensions across Berkshire.
Do timber frame extensions need building regs?
Yes. A timber frame extension needs Building Regulations approval in the same way as a brick one, because the rules cover the building work, not the material. The Planning Portal confirms that most extensions need approval under the Building Regulations, whether or not they need planning permission.
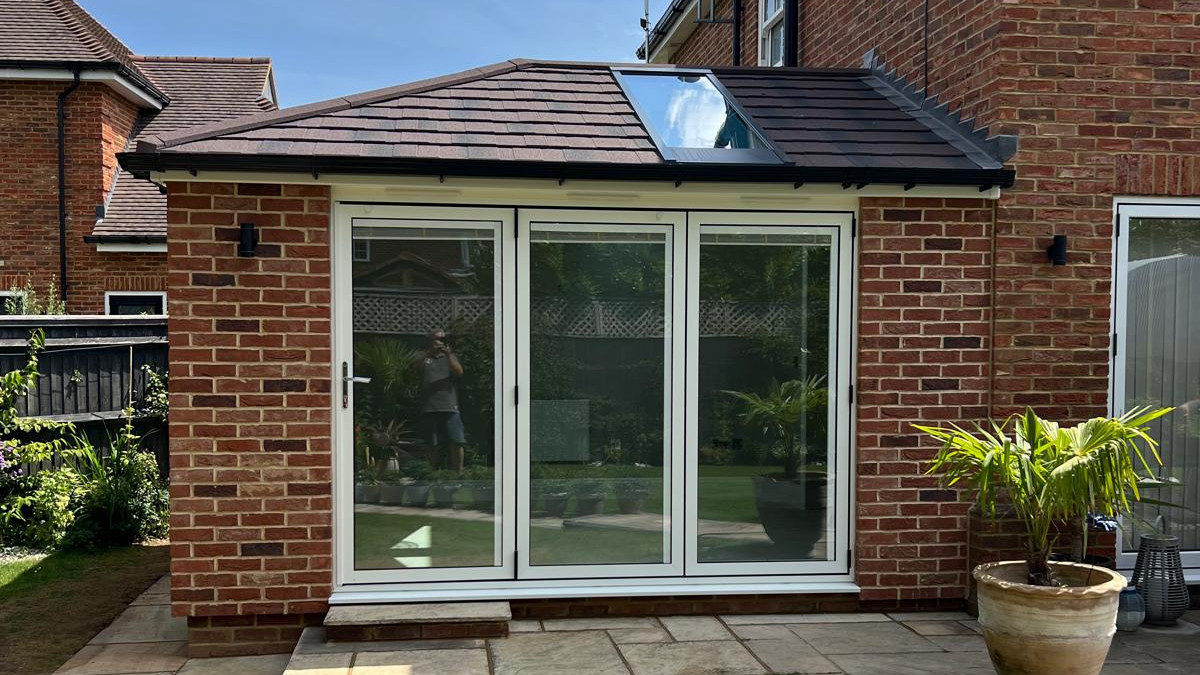
What timber frame changes is how you meet some of the standards. The way we build timber frame extensions in Reading, with insulated panels made off site, means the walls reach the required insulation levels at a slimmer thickness than masonry. Fire protection and moisture control, on the other hand, need careful detailing, because timber behaves differently to brick.
Timber frame extension building regs: the parts that apply
The Building Regulations are split into parts, each with its own Approved Document explaining how to comply. For a typical single-storey timber frame extension, these are the ones that matter most:
Part A, structure. The frame, roof and foundations have to carry the loads safely, and the new structure has to be properly connected to the house.
Part B, fire safety. Walls close to a boundary need fire resistance, and that affects the cladding and linings you can use.
Part C, moisture. The structure has to be protected from ground moisture, rain and condensation.
Part F, ventilation. The new room needs adequate ventilation, and fitting new windows must not leave the house worse ventilated than before.
Part K, glazing safety. Glass in doors and low-level windows has to be safety glass.
Part L, energy efficiency. Walls, roof, floor, windows and doors all have to meet minimum insulation standards.
Part P, electrical safety. Electrical work in the new room has to meet the regulations.
If the extension includes a bathroom, a kitchen sink or new drainage runs, the parts covering drainage and water come into play as well.
What Building Control looks at on a timber frame extension
Most of the inspection is the same as any extension. These are the areas where timber frame gets particular attention.
Structure and foundations
Timber frame is lighter than brick, but it still needs proper foundations, and the inspector will check them before anything goes up. We explain why in our guide to whether a timber frame extension needs foundations. Building Control will also want to see structural details for the frame, the roof and any opening made in the existing house wall, along with how the new frame is fixed back to the existing brickwork.
Insulation and U-values
Part L sets the maximum heat loss for each part of the extension, measured as a U-value. Lower is better. Under the current Approved Document L, new elements in an existing home must meet these limits:
Walls: 0.18 W/m²K
Roof: 0.15 W/m²K
Floor: 0.18 W/m²K
Windows: 1.4 W/m²K
This is where timber frame does well. Because the insulation sits within the depth of the frame, a timber frame wall reaches 0.18 at a thinner overall thickness than a brick and block cavity wall. On a narrow plot, that can give you around 20 per cent more internal floor space. We compare the two methods in more detail in our guide to timber frame vs brick extensions.
Fire safety near the boundary
This is the part of the regulations that most affects timber frame design. Under Approved Document B, an external wall within 1 metre of the boundary has to be fire resisting from both sides, and the outer surface facing the boundary has to meet a minimum fire classification.
In practice, that shapes the build on tight plots. Timber cladding on a wall close to the boundary usually is not an option, and the frame needs fire-rated boards and linings. Brick slips, render or another suitable finish are the normal choice on that elevation. Walls further from the boundary have more flexibility, though windows and doors on those walls are still limited by how close they sit to the boundary.
Moisture and condensation
A timber frame has to stay dry to perform properly, so Building Control will check how moisture is kept out of the structure. That covers the damp-proof course at the base of the frame, a breathable membrane on the outside of the panels, a ventilated cavity behind the cladding and a vapour control layer on the warm side of the insulation. Getting these details right is what makes a timber frame last.
How you get Building Regulations approval
You can use your local authority's building control team or a registered building control approver from the private sector. The Planning Portal explains both routes. Whichever you choose, the inspector visits at key stages as the work goes on.
On a timber frame extension, the stages are usually:
Foundations, once excavated and before concrete goes in
Ground floor and damp-proof course
Frame and roof structure, before they are covered up
Insulation, before boarding and plastering
Completion, once the work is finished
When everything has been checked, you should receive a completion certificate. Keep it with your house paperwork, because a buyer's solicitor will want to see it if you ever sell.
Building regs vs planning permission for a timber frame extension
Building Regulations and planning permission are separate, and you can need one without the other. Planning covers what you build: the size, height, position and appearance. Building Regulations cover how it is built and whether it is safe, warm and dry.
Many single-storey timber frame extensions go ahead without a planning application, under permitted development. Building Regulations still apply either way. We cover the size and boundary limits in our guide to building a timber frame extension without planning permission.


Comments